
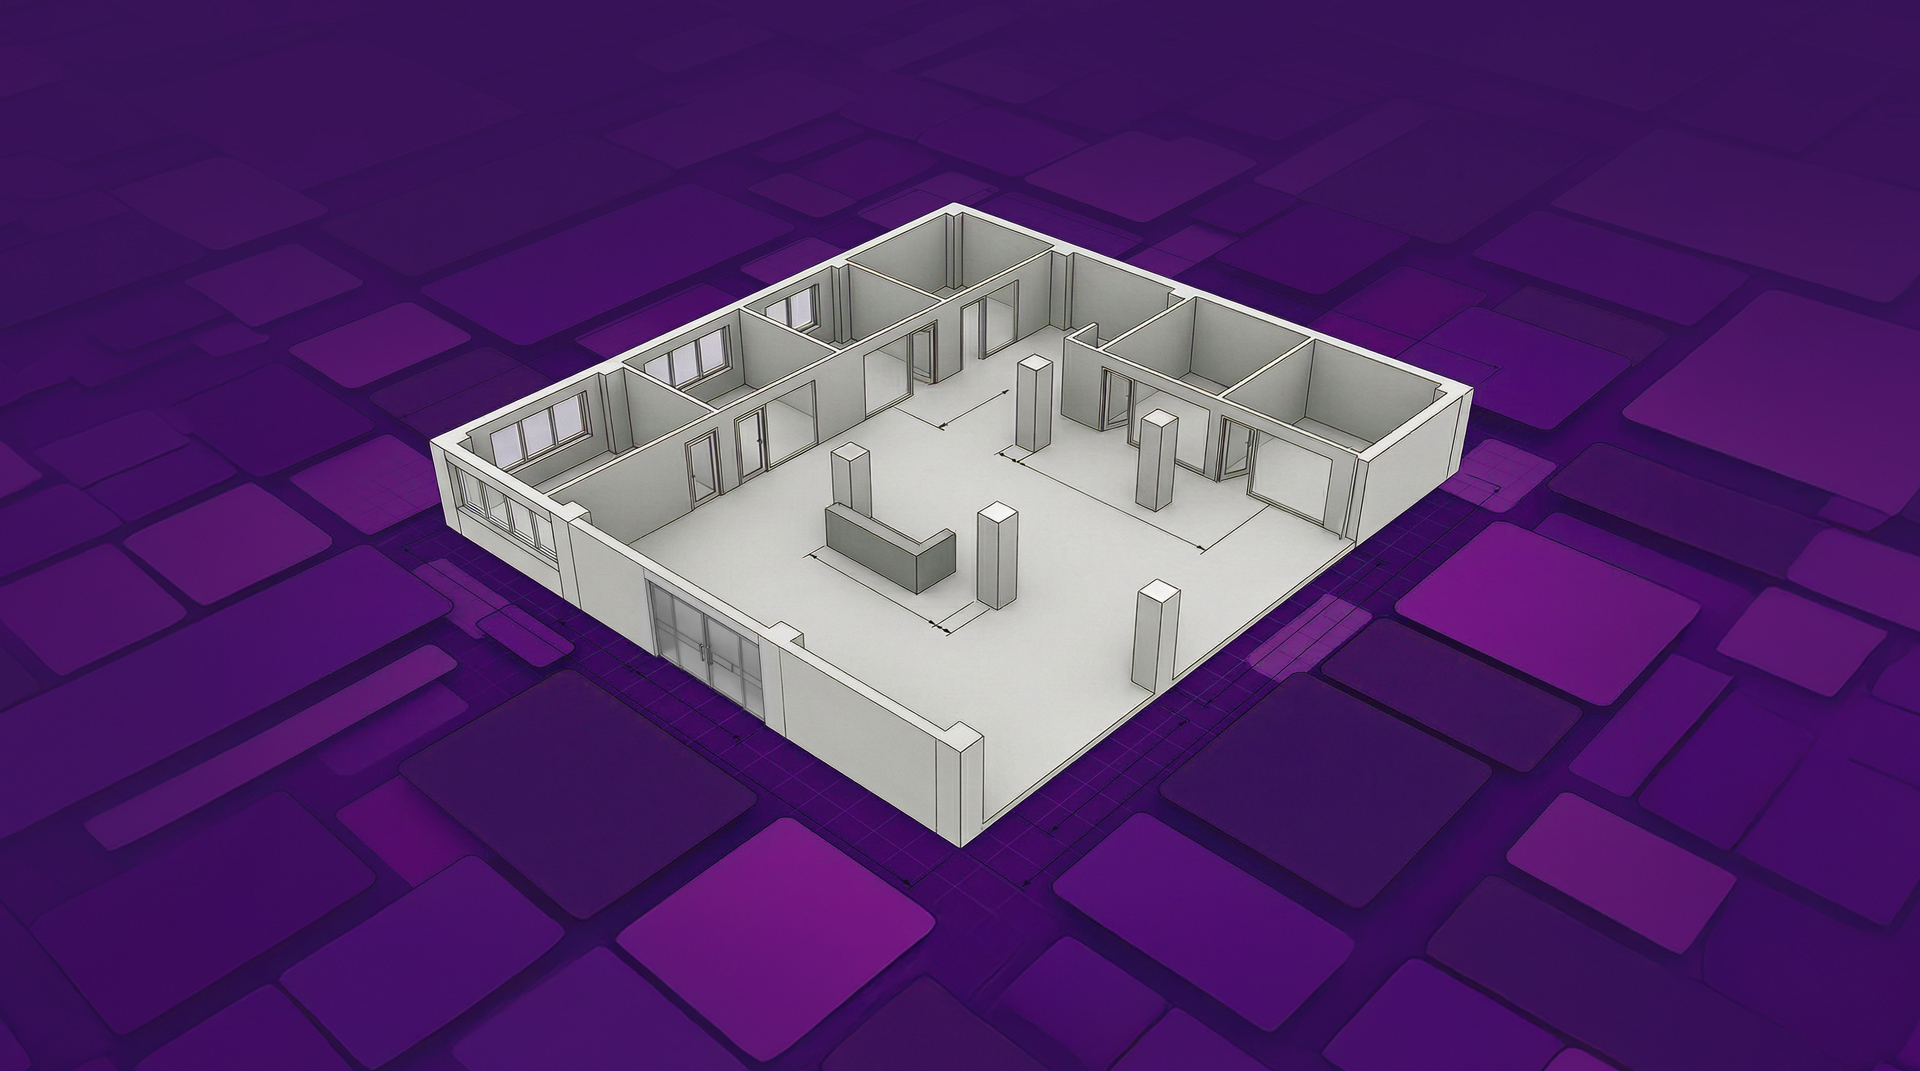
Creating an additional living unit inside an existing home requires more than a general idea of where rooms should go. Accurate second suite drawings provide a clear roadmap for transforming available space into a practical, comfortable, and well-organized residence. From room dimensions and entrances to plumbing and safety considerations, detailed drawings help homeowners understand how the finished space will function before construction begins.
What Are Second Suite Drawings?
Second suite drawings are detailed plans that illustrate how an additional residential unit will be arranged within a property. They communicate important information about the proposed layout and help turn renovation ideas into a structured plan.
Depending on the project, drawings may show existing conditions alongside proposed changes. They can identify bedrooms, bathrooms, kitchens, living areas, entrances, windows, stairs, walls, doors, storage areas, and utility spaces.
Rather than making important decisions during construction, homeowners can use second suite drawings to evaluate the entire project beforehand.
Turning Ideas Into a Practical Layout
Many homeowners begin with a simple goal, such as converting an underused basement into independent living space. However, available square footage alone does not determine whether a layout will work well.
Structural components, stairs, windows, mechanical equipment, ceiling conditions, and plumbing locations can influence room placement. Detailed planning helps account for these elements while creating comfortable circulation throughout the suite.
Why Accurate Measurements Matter
Even small measurement errors can cause significant problems during a renovation. A room that appears spacious on a rough sketch may become uncomfortable once walls, cabinets, fixtures, and doors are included.
Accurate second suite drawings establish realistic dimensions before construction starts. This makes it easier to determine whether bedrooms have practical proportions, hallways provide adequate movement, and bathrooms can accommodate necessary fixtures.
Precise measurements also help identify potential conflicts early, when adjustments are usually easier to make.
Improve Space Efficiency
Lower-level living areas often contain structural columns, utility equipment, stairs, and other fixed features. Good drawings incorporate these elements instead of treating them as unexpected obstacles.
Careful planning can turn awkward areas into useful storage or circulation zones. Meanwhile, larger sections of the floor plan can be reserved for bedrooms and shared living spaces.
The objective is not simply to fill every available corner. It is to make each part of the suite useful.
Plan Entrances and Movement Carefully
A second suite should feel independent and easy to navigate. Entrance placement therefore deserves significant attention during the drawing stage.
Plans can show how occupants enter the suite and move toward bedrooms, kitchens, bathrooms, and living areas. Ideally, circulation should feel natural without requiring people to pass through private rooms.
Homeowners who want to explore a local contracting location can also consider local context while researching and organizing their renovation plans.
Coordinate the Kitchen and Bathroom
Kitchens and bathrooms usually require detailed planning because several building systems come together in these rooms.
Second suite drawings can indicate fixture placement, cabinetry arrangements, appliances, counters, and other important features. Their locations may also be influenced by existing plumbing and drainage.
Look Beyond Individual Fixtures
It is not enough to confirm that a sink, toilet, shower, or appliance technically fits. Occupants also need sufficient room to use these features comfortably.
For example, doors should open without creating unnecessary conflicts. Kitchen work areas should support everyday preparation and cleanup. Bathroom layouts should provide reasonable movement around fixtures.
Planning these details on paper can reveal issues that might otherwise become obvious only after construction is underway.
Address Safety During the Drawing Stage
Safety considerations should influence the layout from the beginning rather than being added later.
Depending on applicable requirements and existing property conditions, plans may need to account for exits, windows, fire separation, alarms, stairs, ceiling heights, and other safety-related features.
Well-developed second suite drawings allow these considerations to become part of the overall layout. This integrated approach can reduce the risk of designing attractive rooms that later require significant modifications.
Consider Windows and Natural Light
Windows can influence several aspects of the floor plan. Beyond providing daylight, their size and location may affect how rooms are arranged.
Bedrooms and living spaces often benefit from being positioned near available natural light. Thoughtful placement can make a lower-level suite feel brighter and more welcoming.
Lighting plans can then complement natural daylight in areas such as corridors, kitchens, and interior rooms.
Coordinate Mechanical and Electrical Needs
A finished suite depends on systems that are mostly hidden once construction is complete.
Electrical outlets, lighting, heating, ventilation, plumbing, and other mechanical requirements should be considered while developing second suite drawings. Early coordination helps ensure these systems support the proposed layout instead of competing with it.
For example, mechanical equipment may occupy an area that initially seems suitable for storage. Plumbing locations may influence where a bathroom can be positioned efficiently. Recognizing these constraints early supports better decisions.
Use Drawings to Reduce Construction Uncertainty
Renovations naturally involve many decisions, but detailed planning can reduce unnecessary uncertainty.
Clear drawings provide a common reference for the work ahead. Instead of relying on assumptions about room sizes or feature locations, the proposed arrangement can be reviewed before physical changes are made.
This also gives homeowners an opportunity to reconsider priorities. A bedroom may need additional storage, a kitchen might benefit from a different configuration, or a hallway could be simplified to reclaim usable space.
Conclusion: Better Plans Support Better Living Spaces
Successful additional living spaces begin long before walls are framed or fixtures are installed. Careful planning establishes how rooms connect, how occupants move through the suite, and how important structural and building-system considerations fit together.
Detailed second suite drawings make those decisions visible before construction begins. By developing an accurate, functional plan first, homeowners can approach their renovation with greater clarity and create a finished suite that feels organized, comfortable, and thoughtfully integrated into the existing home.